
Mount Vernon, Virginia – 1801 Map of George Washington’s Farm
Mount Vernon, Virginia – 1801 Map of George Washington’s Farm
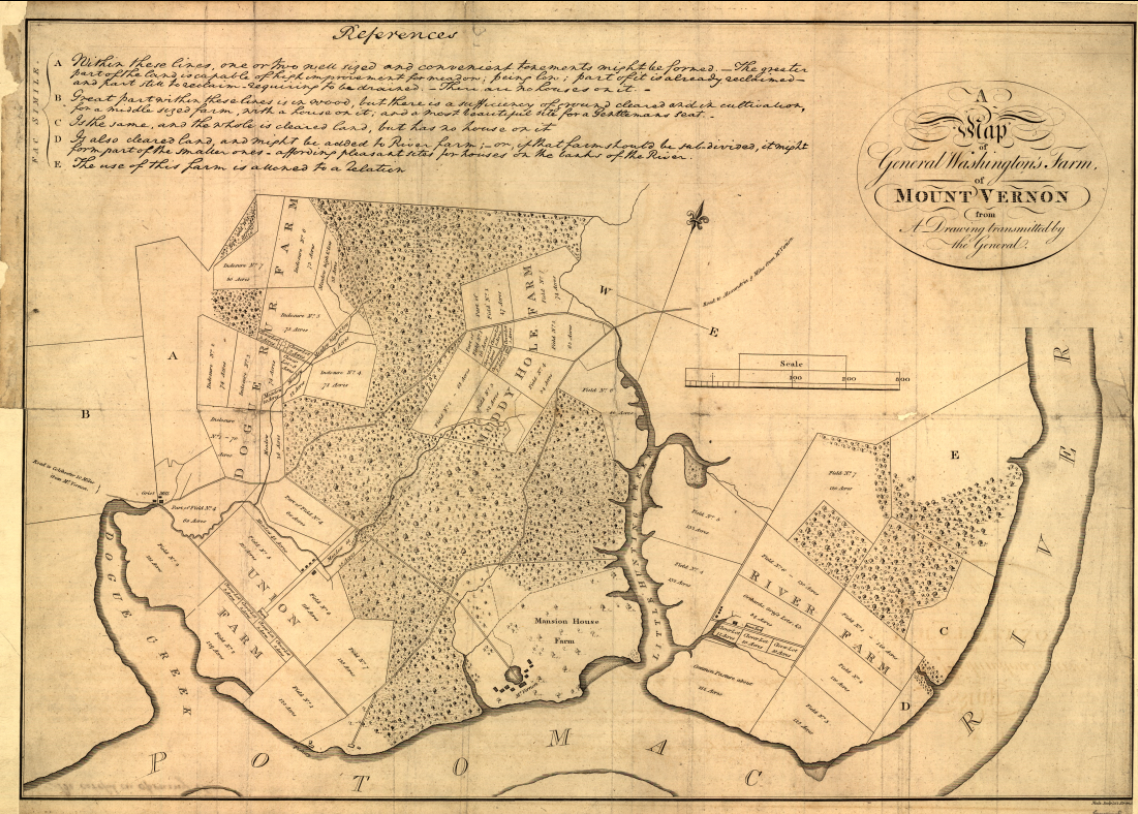
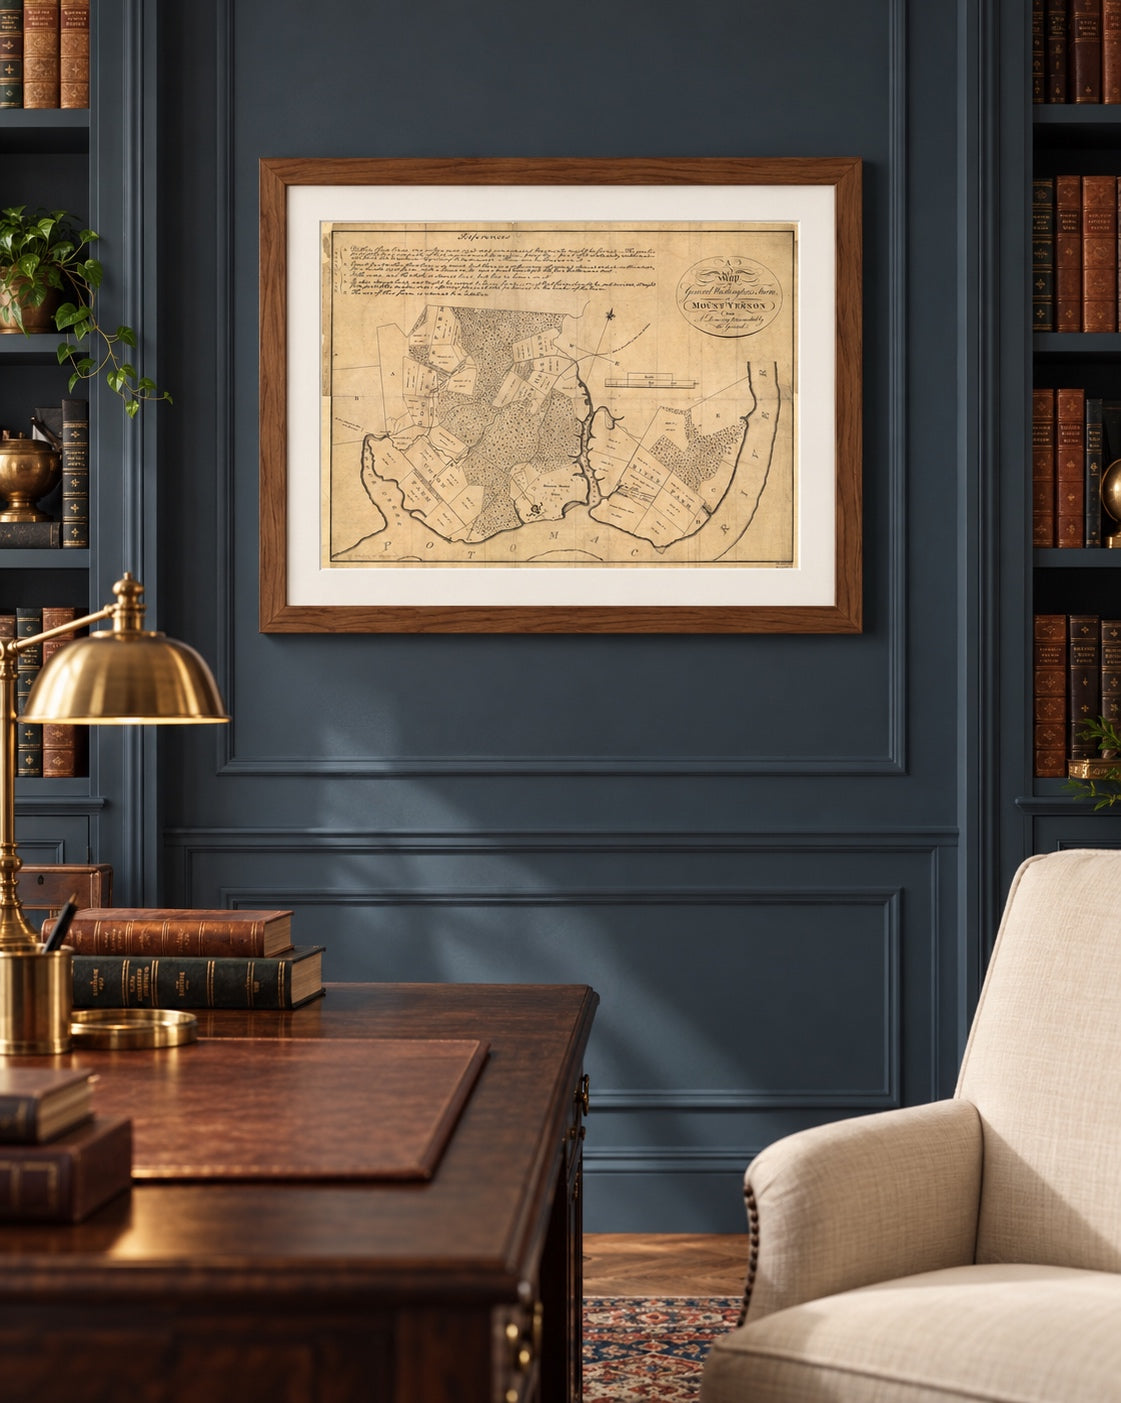
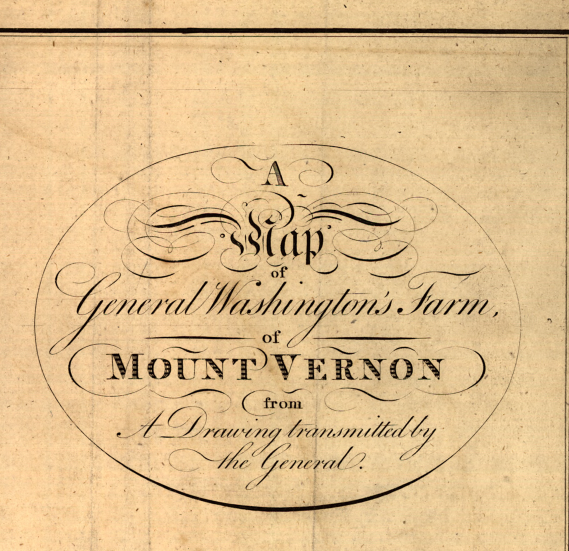
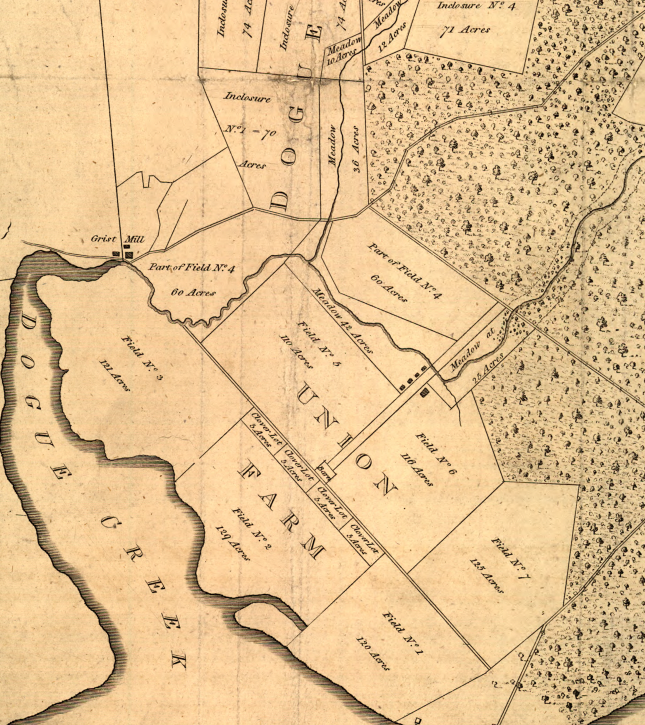
George Washington drew the plan behind this map himself: an engraved map of his five farms at Mount Vernon, Virginia, cut in London by Samuel John Neele and published there in 1801 from a drawing Washington sent to the English agriculturist Arthur Young in December 1793, offered here as a museum-quality reproduction. The title reads “A Map of General Washington’s Farm of Mount Vernon from a Drawing transmitted by the General.” It shows the estate along the Potomac River, divided into Dogue Run, Union, Muddy Hole, Mansion House and River farms. Across the top, five lettered “References” reproduce Washington’s own handwritten notes on the outlying tracts.
Historical Context
Washington was President and living in Philadelphia when he wrote to Young on December 12, 1793. He proposed to lease four of his five farms, about 3,260 acres of cultivable land, to substantial tenant farmers, and to keep only the Mansion House Farm for his own residence. Those fields were then worked by enslaved men and women who lived on each farm. He enclosed a sketch made from his surveys, saying it conveyed the layout of the farms better than words could. Washington died at Mount Vernon in December 1799. Two years later the correspondence was published in London as Letters from His Excellency General Washington, to Arthur Young, with this map engraved from his drawing.
The Map’s Features
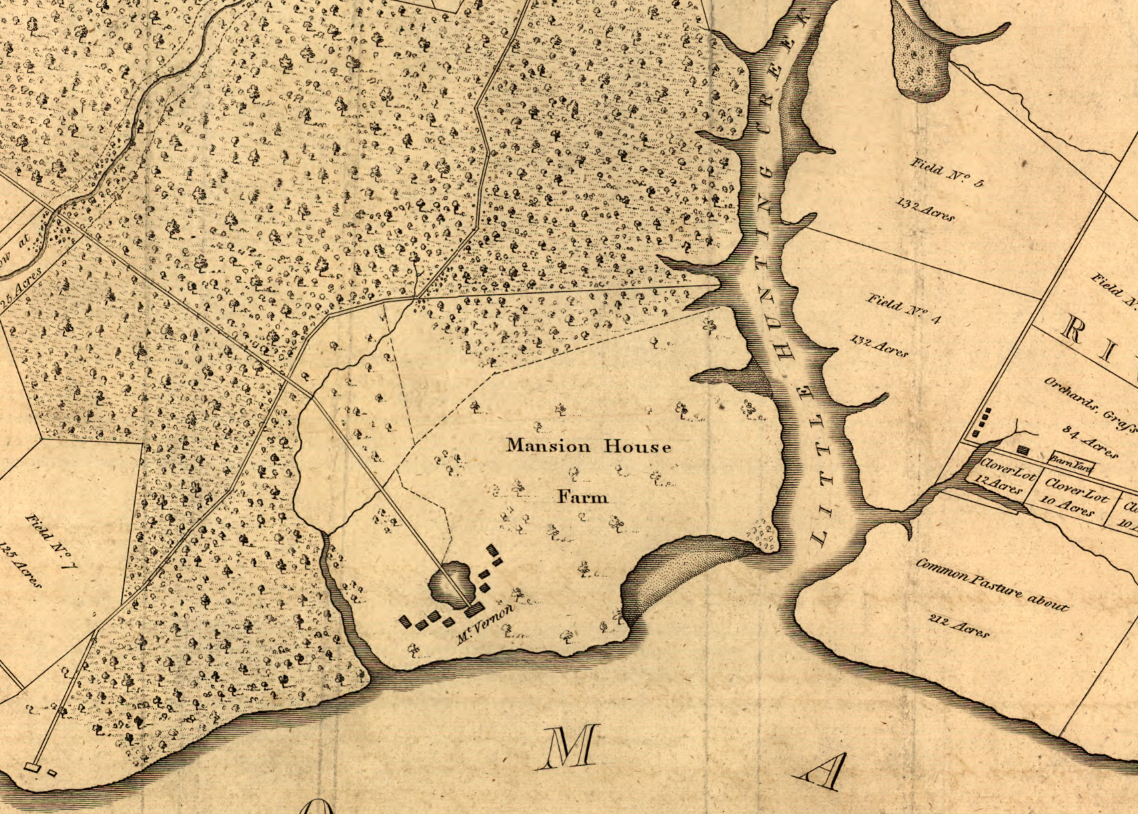
Each farm is lettered by name and divided into numbered fields with their acreage, such as “Field No. 1, 120 Acres” and “Field No. 7, 125 Acres” on Union Farm, along with meadows, clover lots and a common pasture of about 212 acres on River Farm. Woodland between the farms is drawn as tree symbols. The house appears on the river bank as “Mt. Vernon” with its outbuildings, and the Grist Mill stands at the head of Dogue Creek. The Potomac River, Dogue Creek and Little Hunting Creek are named, with roads marked toward Alexandria and Colchester, a compass and a scale bar. The References are engraved in facsimile of Washington’s hand: tract B has “a most beautiful site for a Gentleman’s seat,” and of tract E he writes, “The use of this farm is allowed to a Relation.”
Historical Significance
Most images of Mount Vernon show the house. This map shows the working estate as its owner measured and described it, field by field, at the point when he was looking for a way to step back from farming it. Washington trained as a surveyor, and the map derives from his own drawing and carries his own words. For readers of Washington and of the early Republic, it is a record of how the land was laid out and how he thought about it.
Museum-Quality Reproduction
This is a high-quality reproduction of the original historic map, professionally printed on premium archival paper using the Giclée printing process to preserve fine cartographic detail, line clarity, and period authenticity for long-term display.
Perfect For:
- Readers of George Washington and the founding era
- Collectors of 18th- and early 19th-century American maps
- Students of Virginia, plantation and agricultural history
- Visitors to Mount Vernon and residents of Fairfax County
- Offices, libraries and studies
Specifications:
- Depicts: George Washington’s five farms at Mount Vernon, Fairfax County, Virginia, as he drew them in 1793
- Original Publication: 1801 (from Washington’s drawing of December 1793)
- Cartographer: George Washington
- Engraver: Samuel John Neele, London
- Style: Engraved estate map with facsimile notes
- Product Type: Giclée reproduction on premium archival paper
- Printed In: Rochester Hills, Michigan
Dimensions (Width x Height): 29.5 x 21 inches (74.9 x 53.3 cm)
Each map is printed using the finest materials and methods. Your map will be handled with white gloves from start to finish. We use the Giclée printing method on premium archival paper, which produces a clear, extremely detailed, durable map perfect for proud display in your home or office.
Choose options
